A brand of Meinlschmidt Raumkonzepte
Herrenberg
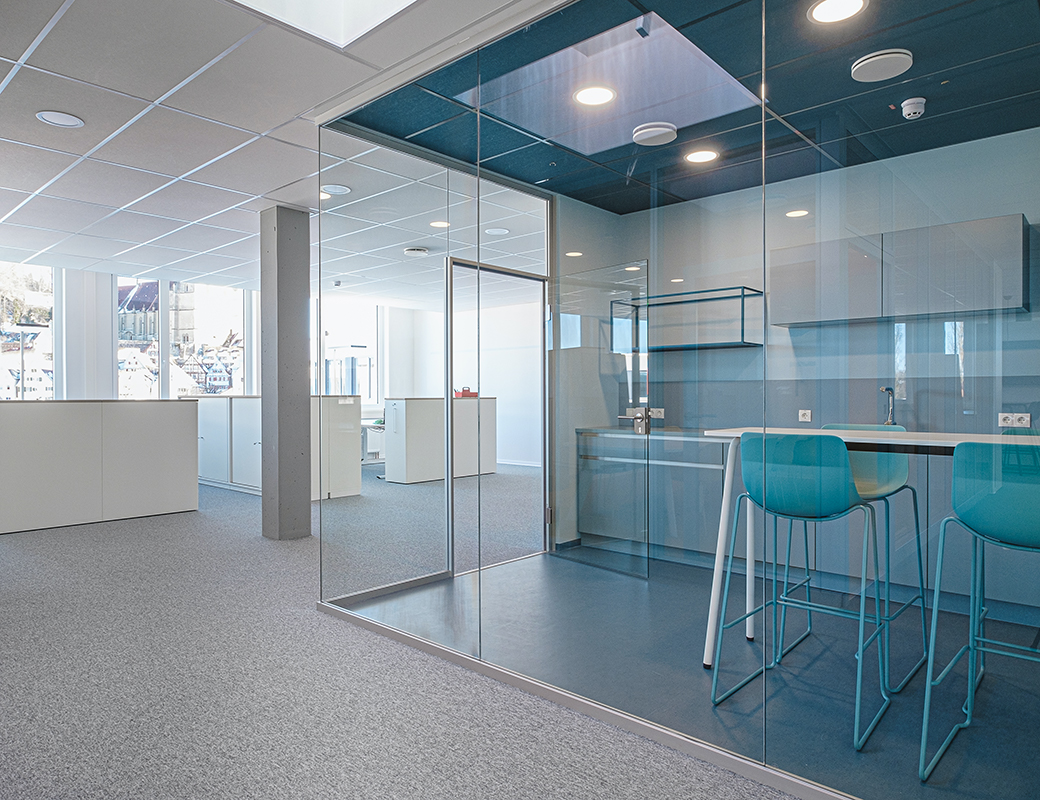
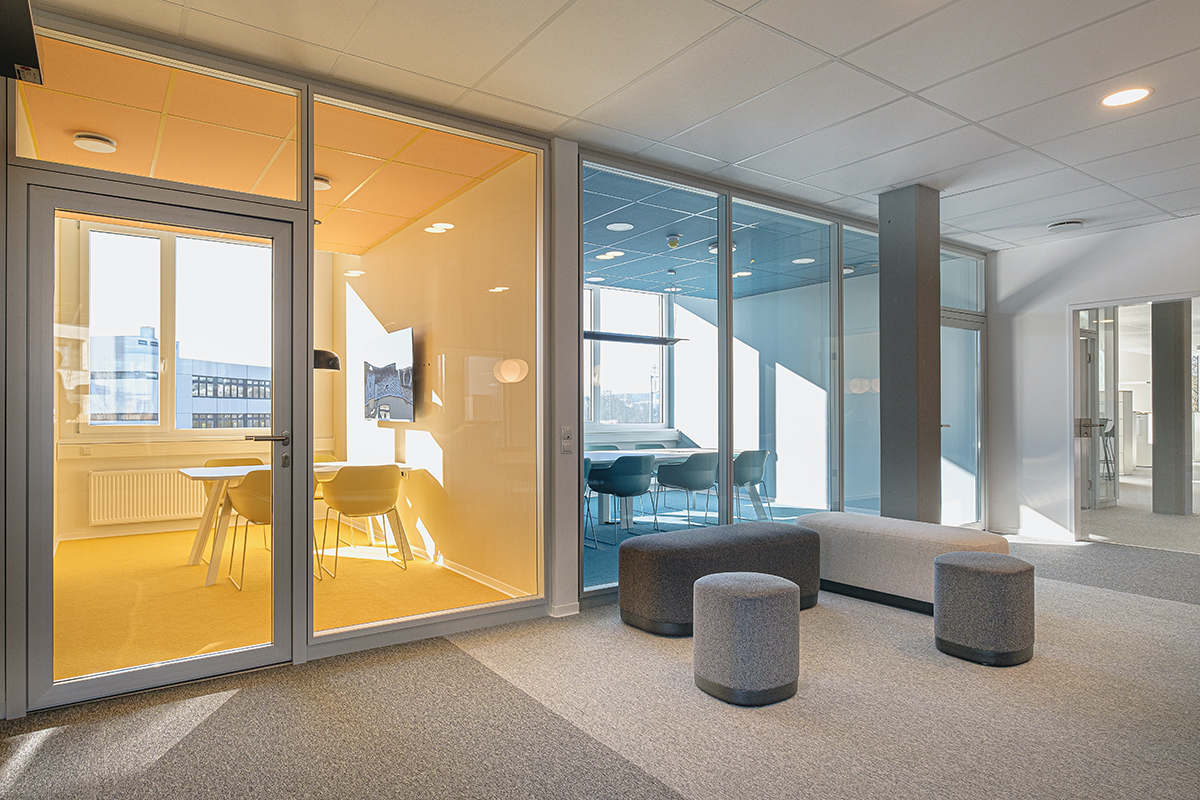
The tasks assigned to project manager Nicole Kempe and planner Sandra Schulze from Office Vision Böblingen were extensive: Initially, the architect’s floor plan proposal had to be optimized and workstations rearranged. Additionally, there was to be only one rather than two pathways. The open-space concept, taking acoustics into account, was also a central issue. The floor plan was even specially reviewed by acousticians considering the materials and cabinet heights. Next came the interior architectural design, including the selection of all surface materials and a furniture concept in line with the color scheme.
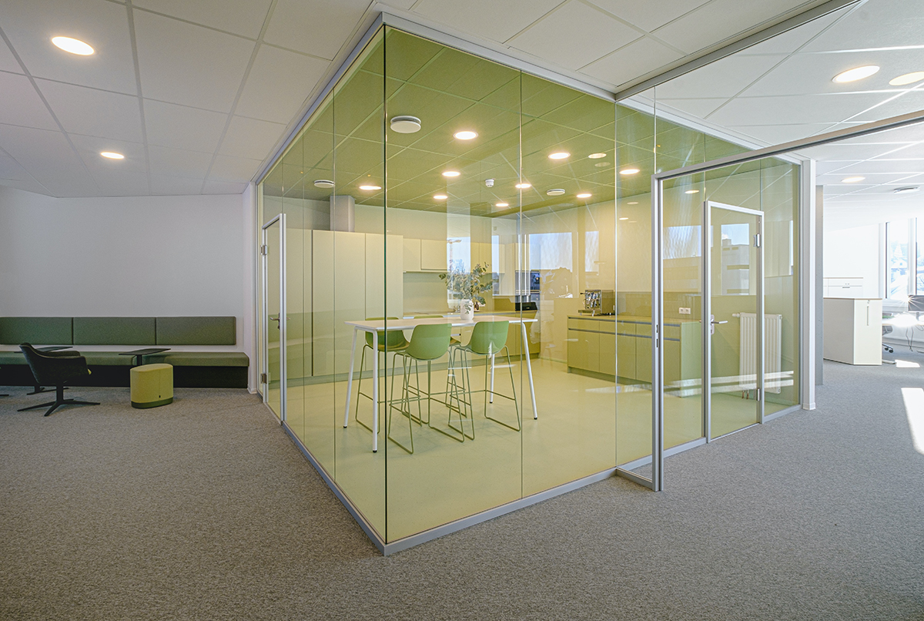
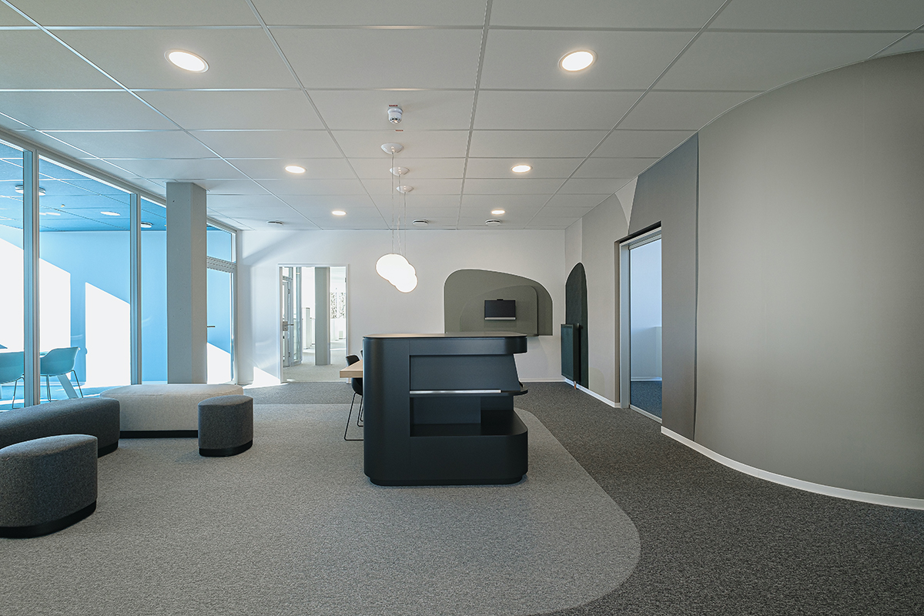
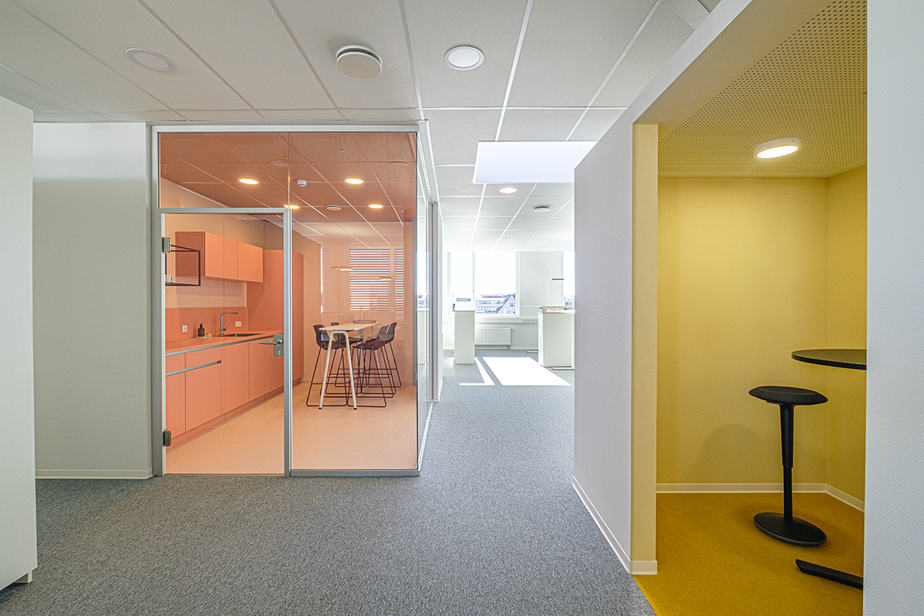
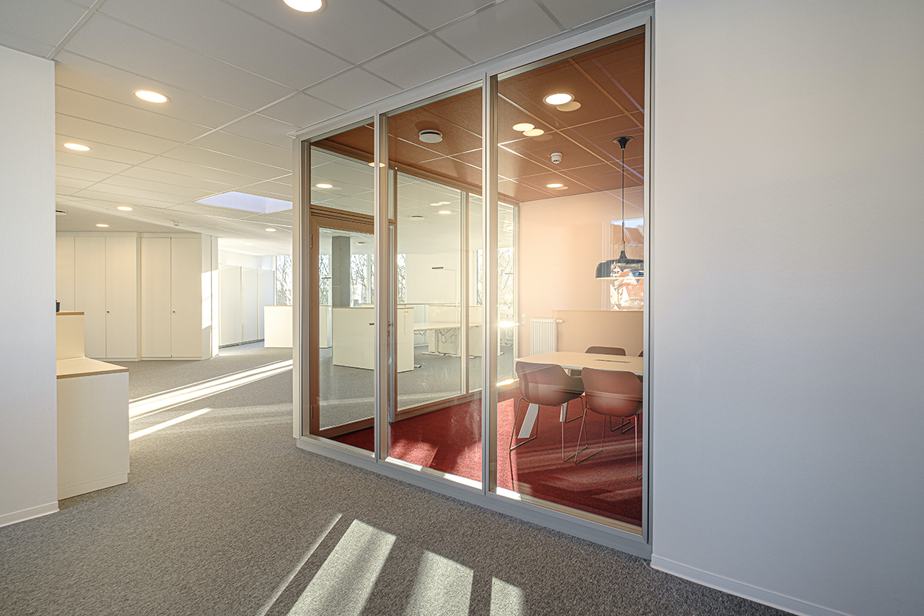
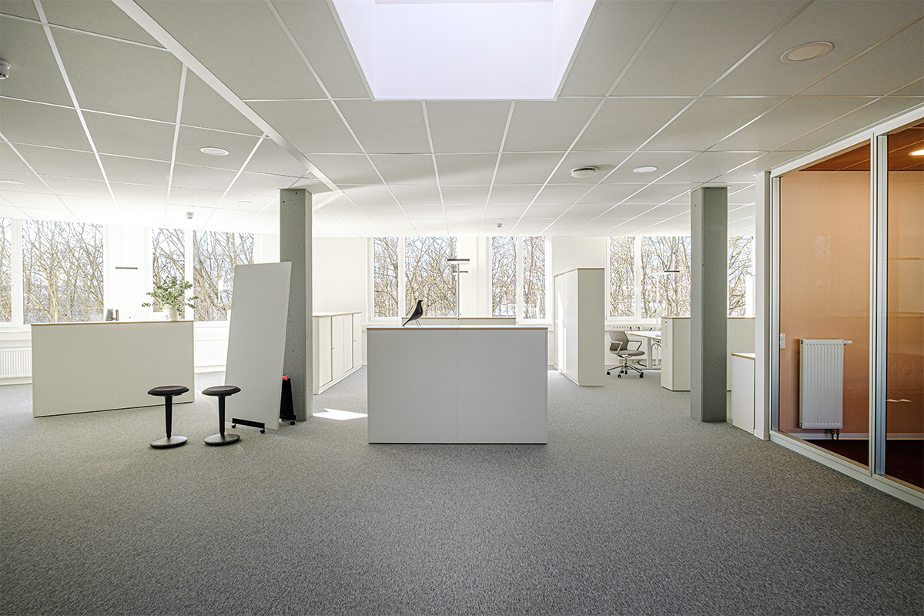
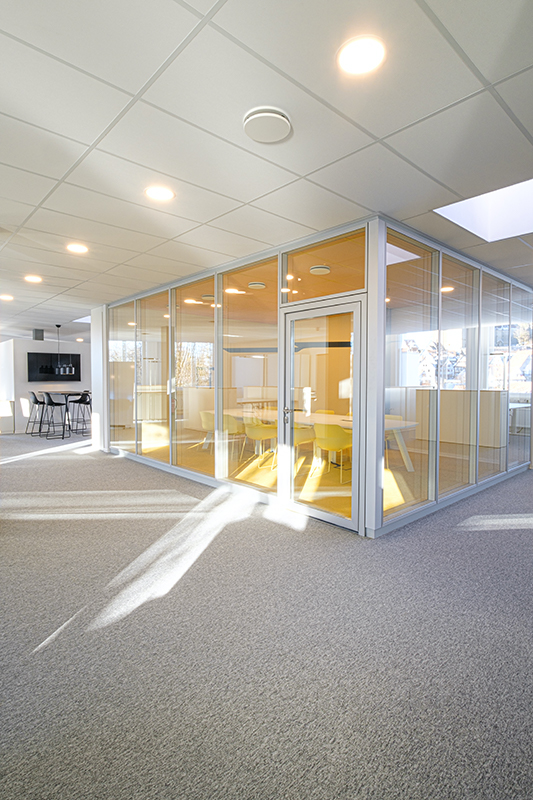
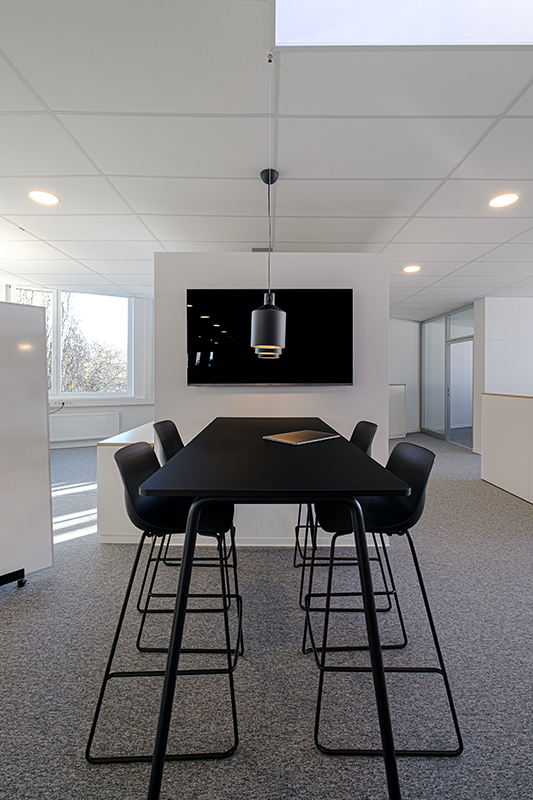
Particularly challenging was the acoustics, which was expertly addressed through a sensible and clever arrangement of the installed room-in-room boxes. Departments were also divided through the strategic placement of cabinets, which created much-needed storage space. Ceiling materials and carpet flooring further contribute to ideal acoustics.
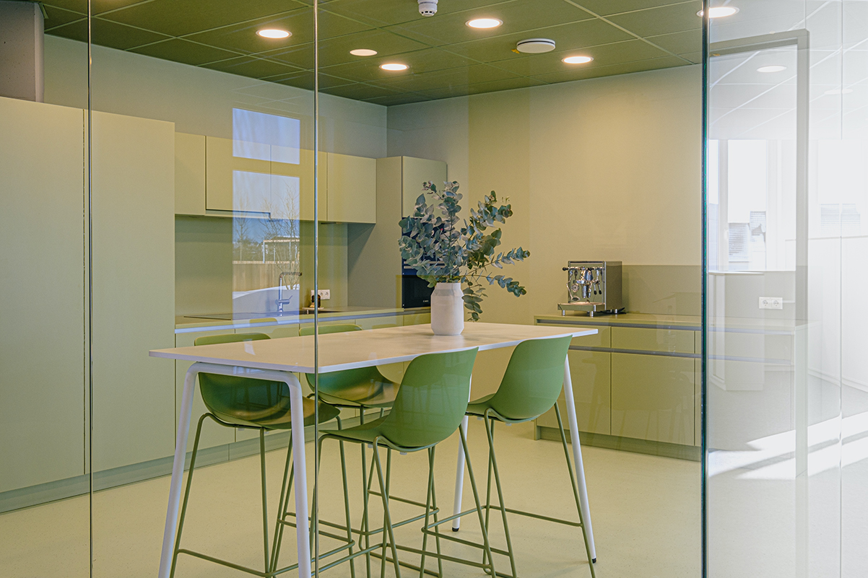
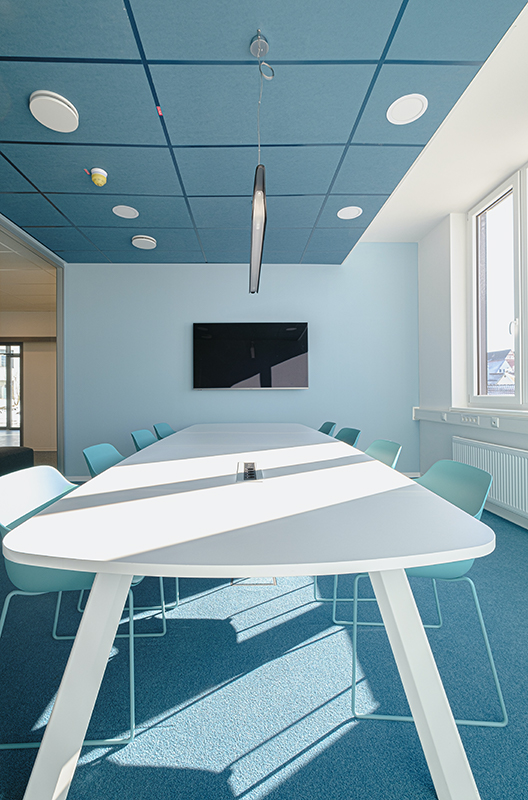
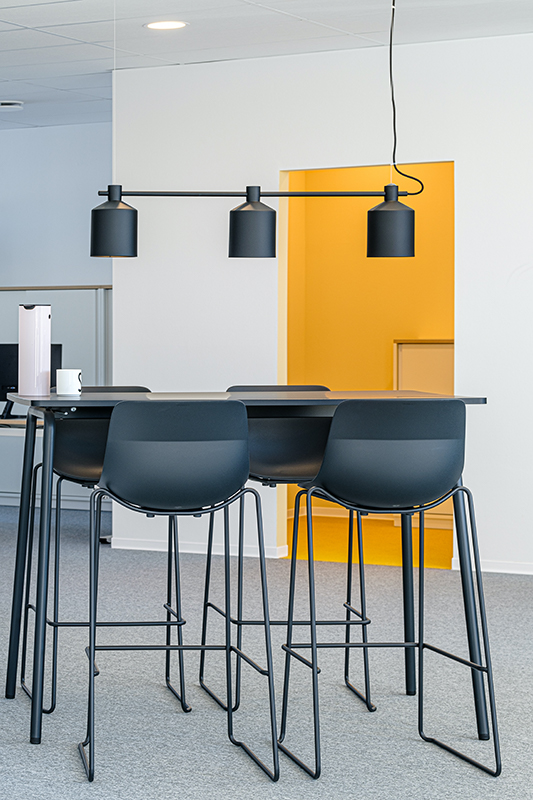
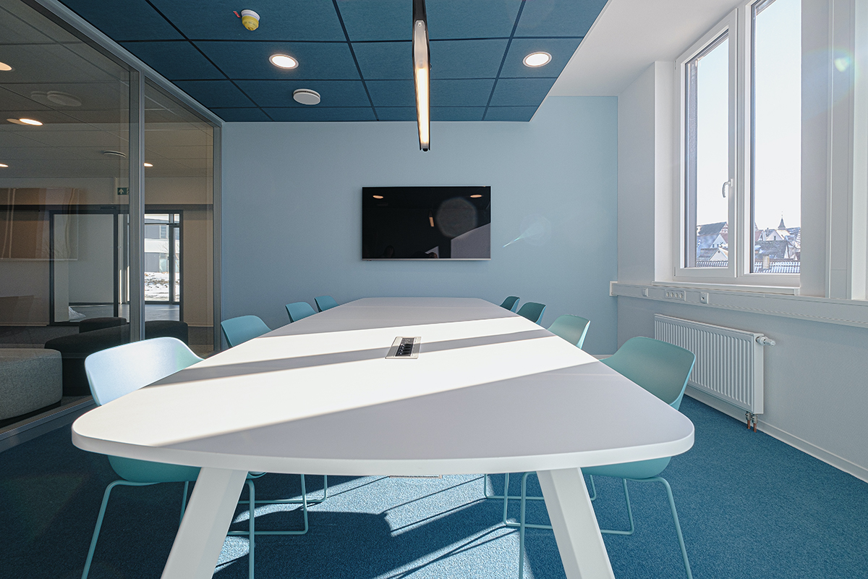
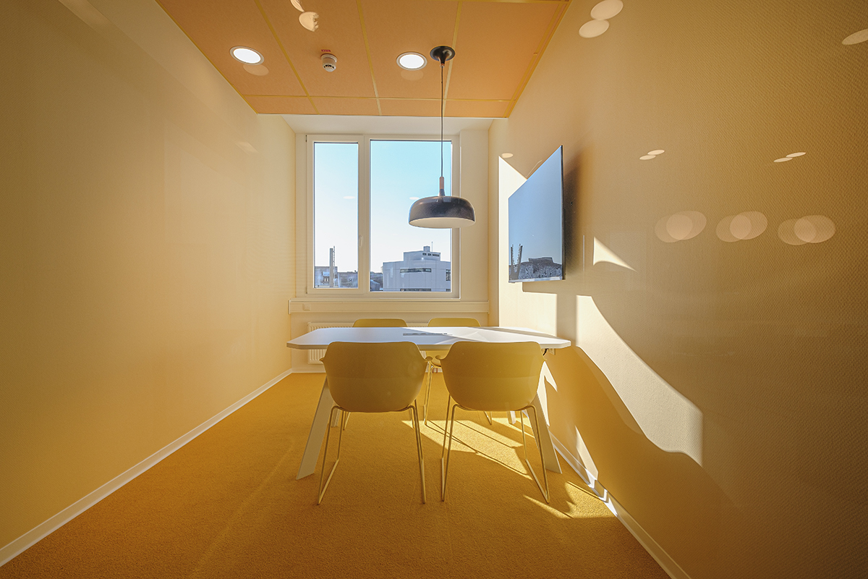
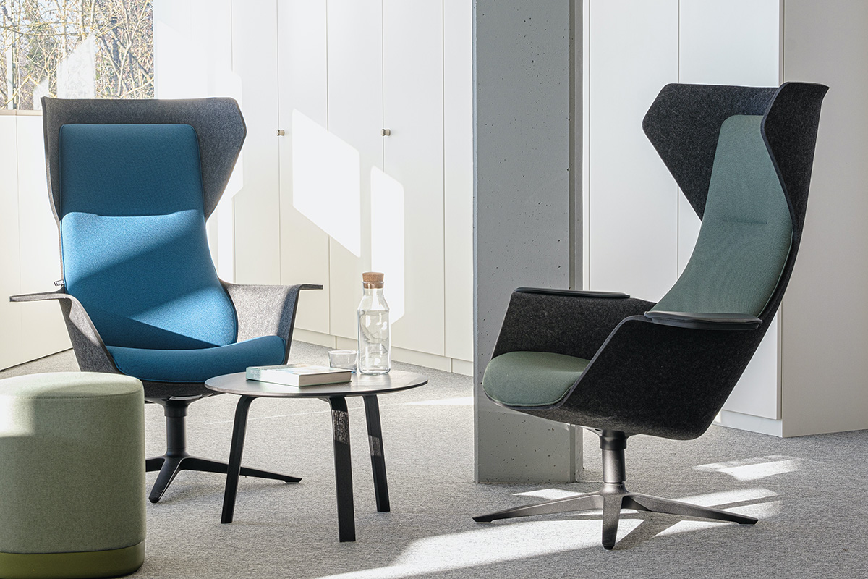
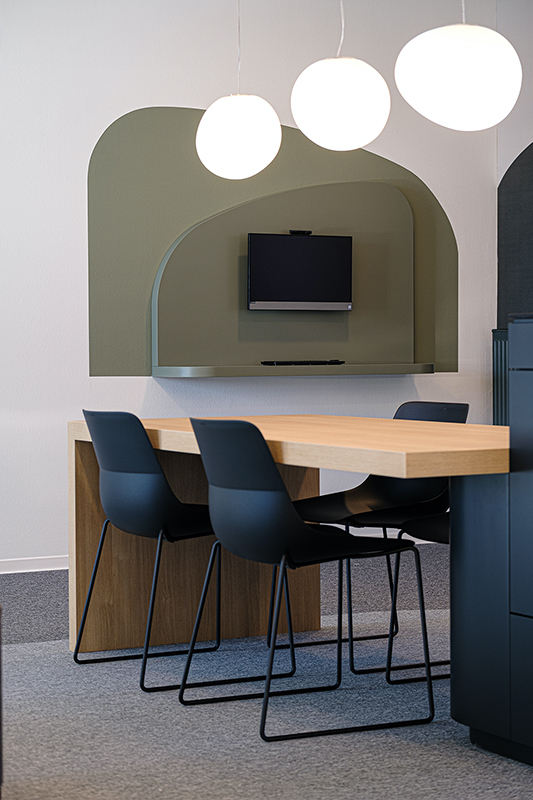
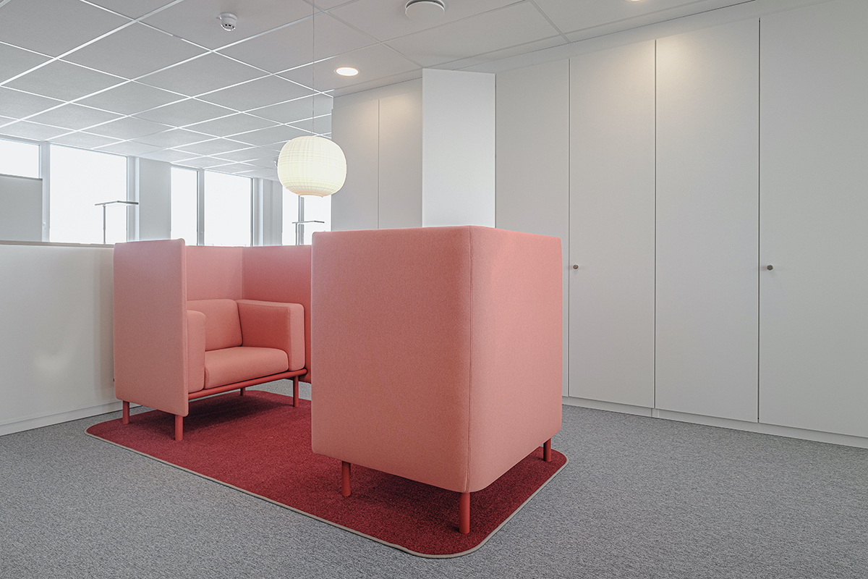
Another challenge was the open concept combined with various work options. Planner Sandra Schulze integrated different uses with the installed cubes, aligning them with the exceptional color scheme: four different color worlds with harmonizing nuances reflected in the floors, walls, ceilings, and furnishings, giving the cubes and meeting areas their vibrant and creative appearance. “The client placed a lot of trust in us to realize this color scheme. Many thanks for that,” concludes interior architect Nicole Kempe.
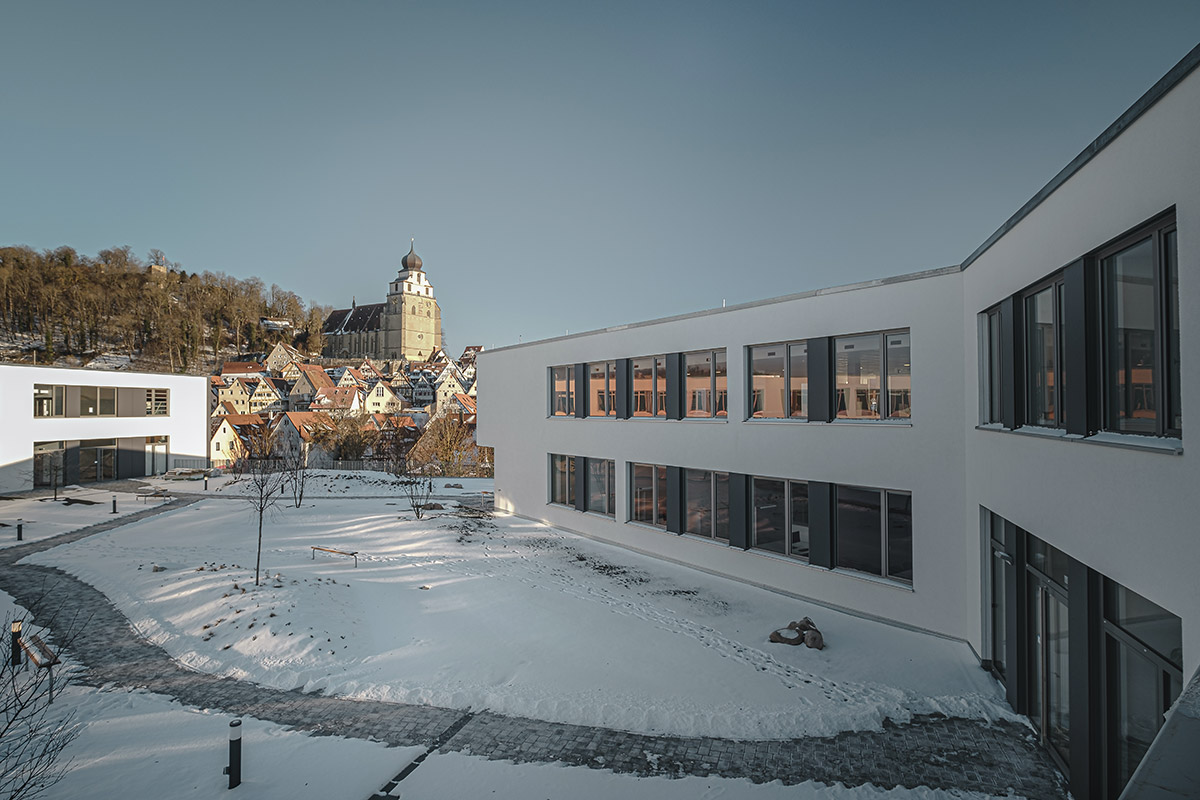
For the city administration of Herrenberg, the project’s realization also represents spatially visible future viability: “Designing the space was a real challenge, but we believe the effort was worth it. We are convinced that, together with all project partners, we have created a future-oriented work environment for our employees.”
The Project
/ Client: City of Herrenberg / Planning and Project Management: Tom Michael, City of Herrenberg; Stanislava Häussler, City of Herrenberg; Nicole Kempe, Office Vision; Sandra Schulze, Office Vision / Total Area: 1,700 m² / Project Duration: January 2019 to December 2020 / Brands: OKA, Famo, Brunner, Four Design, Sedus, COR, Klöber, Enea, La Palma, Hay, Molo, Foscarini, Northern, Zero, Waldmann, Object Carpet
Gesamtfläche: 900 qm
Filderstadt
Gesamtfläche: 2000 qm
Sulz am Neckar
Total area: 2,400 sqm
Rosenfeld
Total area: 300 sqm
Metzingen
Total area: 3,600 sqm
Oberstdorf
Total area: 650 sqm
Konstanz
Total area: 470 sqm
Memmingen
Total area: 680 sqm
Munich
Total area: 264 sqm
Balingen
Total area: 1,700 sqm
Herrenberg
Total area: 107 sqm
Böblingen
Total area: 6.500 qm sqm
Lörrach
Office Vision GmbH
Karl-Weinmair-Str. 8
80807 München
Phone: +49 171 / 92 50 161
Email: info@office-vision.de