A brand of Meinlschmidt Raumkonzepte
Lörrach
With more than 8,500 employees in 25 countries around the world, ARaymond places great importance on employee well-being and development as essential prerequisites for the company’s continued success. Thanks to its innovative strength and sustainable value creation, the ARaymond network is today one of the world's leading providers of fastening and assembly solutions in the automotive, energy, agriculture, and healthcare sectors.
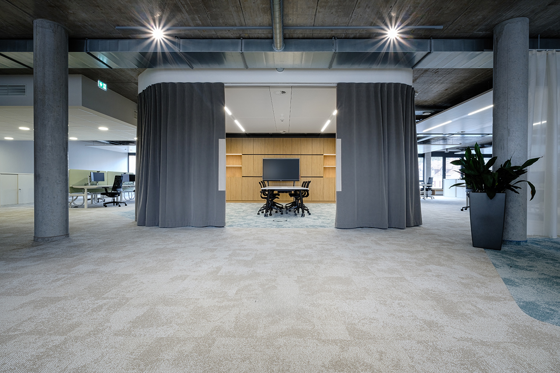
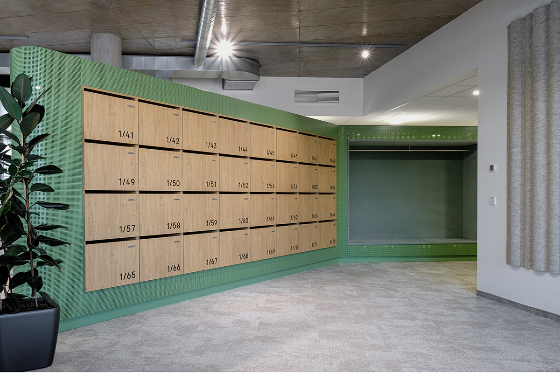
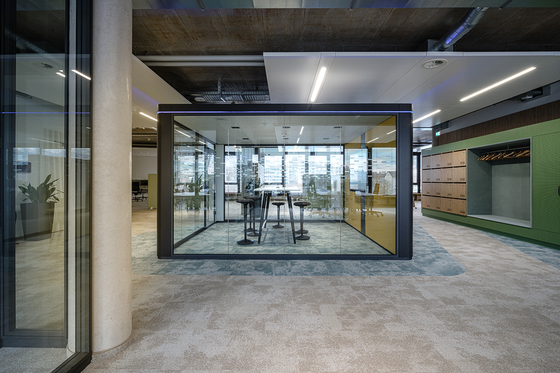
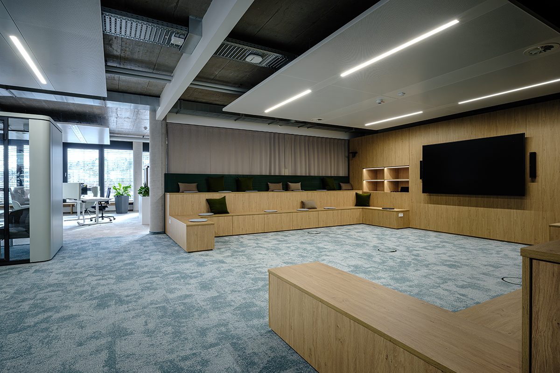
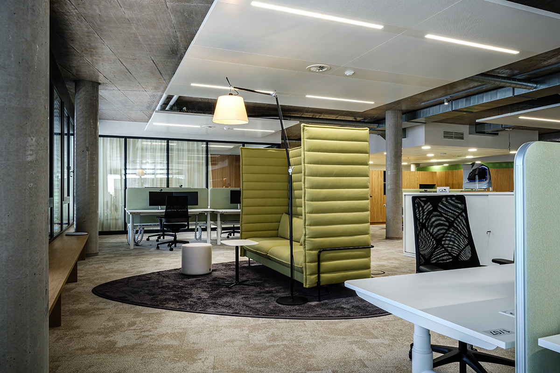
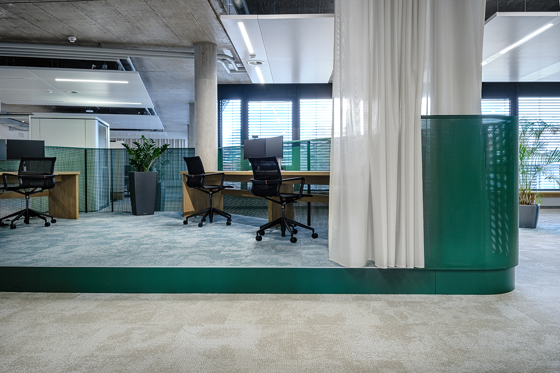
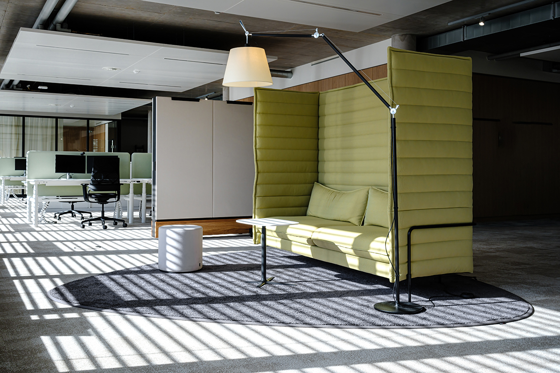
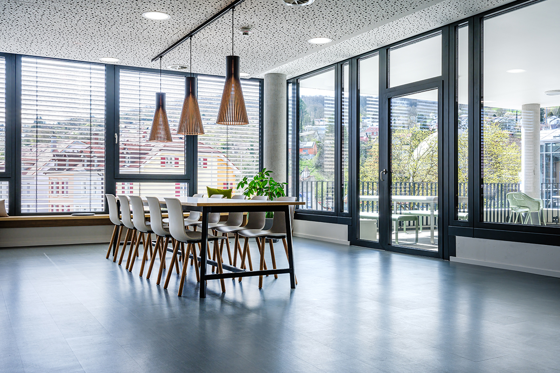
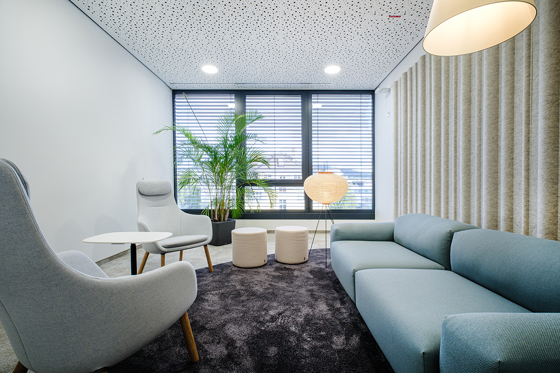
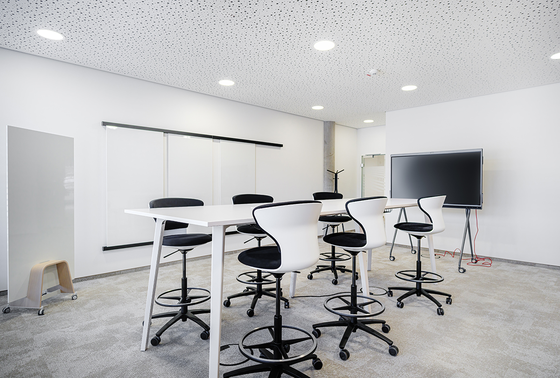
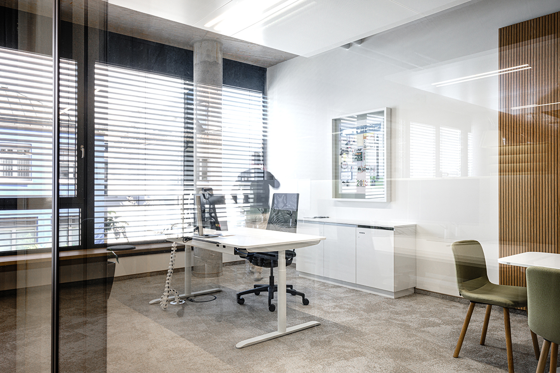
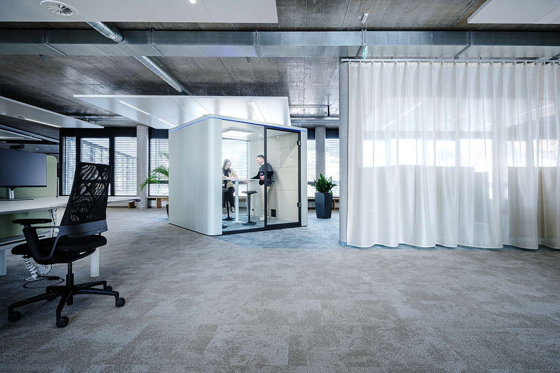
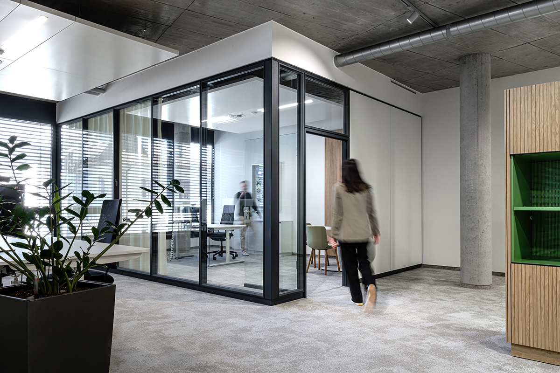
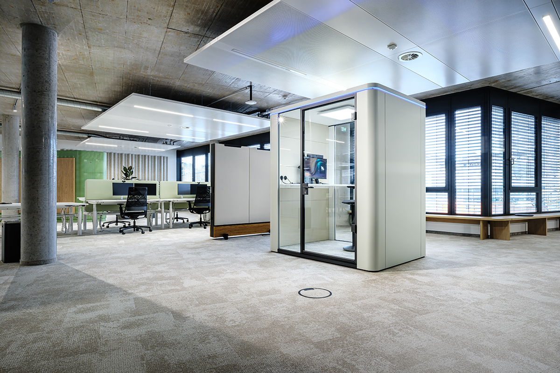
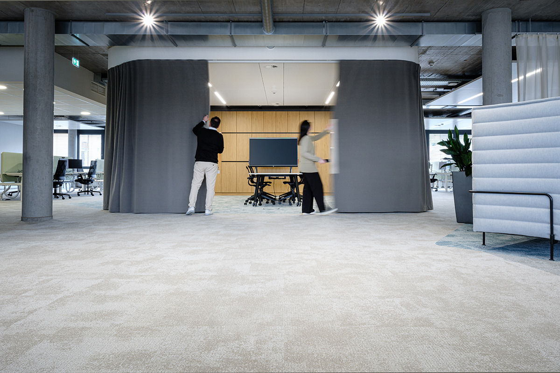
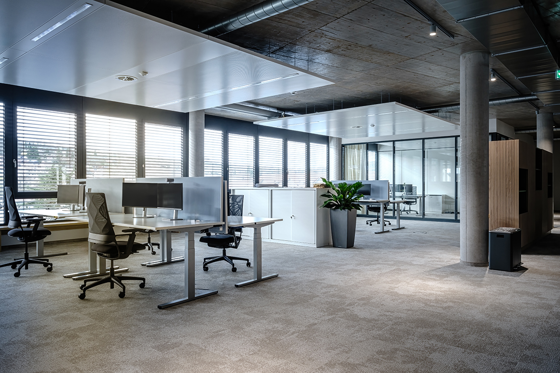
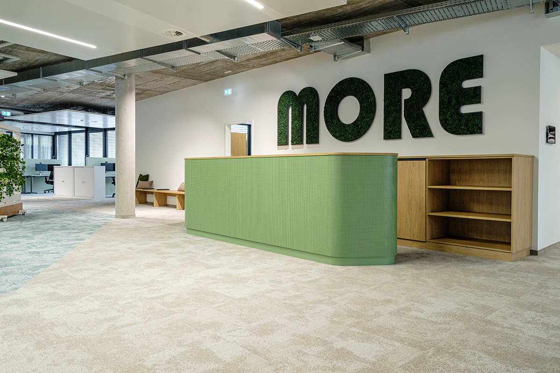
For the new construction of the German "Center of Collaboration" in Lörrach, the interior design concept for 300 employees with 220 workstations was implemented by the interior design team from Office Vision® and the Meinlschmidt sales and assembly team, across a total of 6,500 m² of office space with a cafeteria. The training center is currently in planning. Overall, the goal and subsequent result was that employees now prefer coming back to the office rather than working from home.
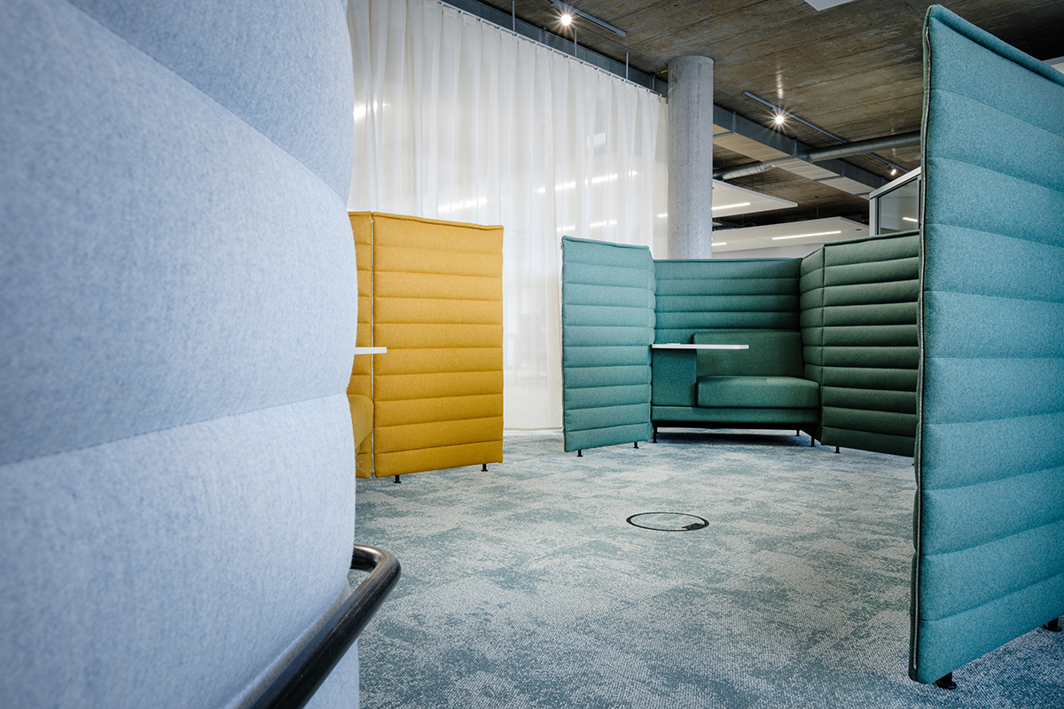
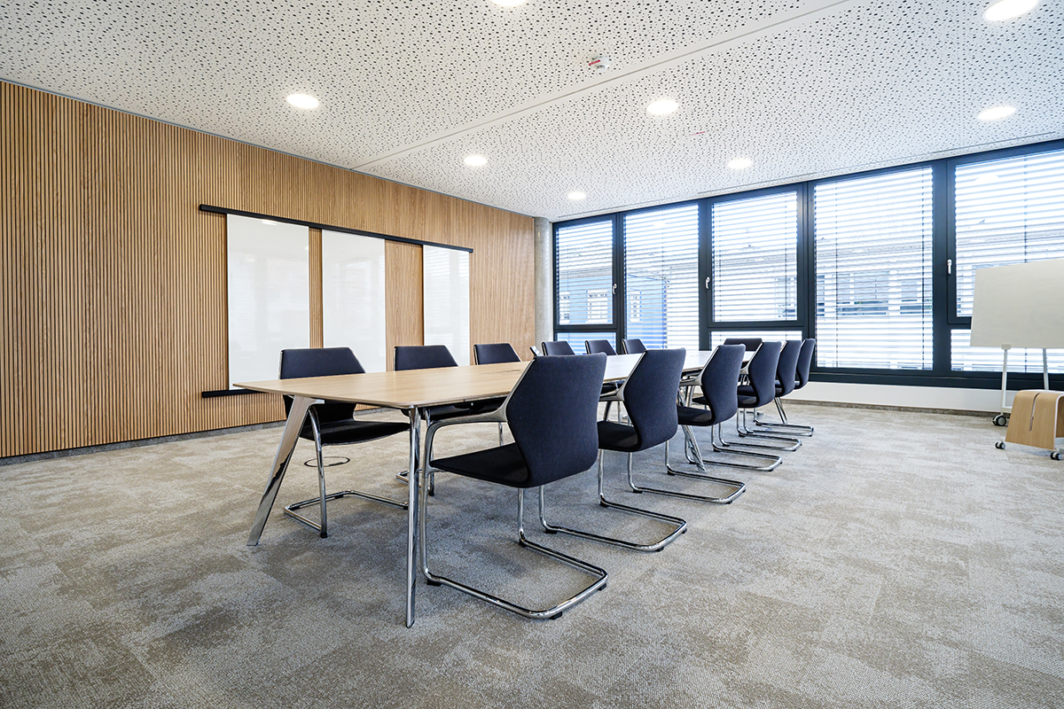
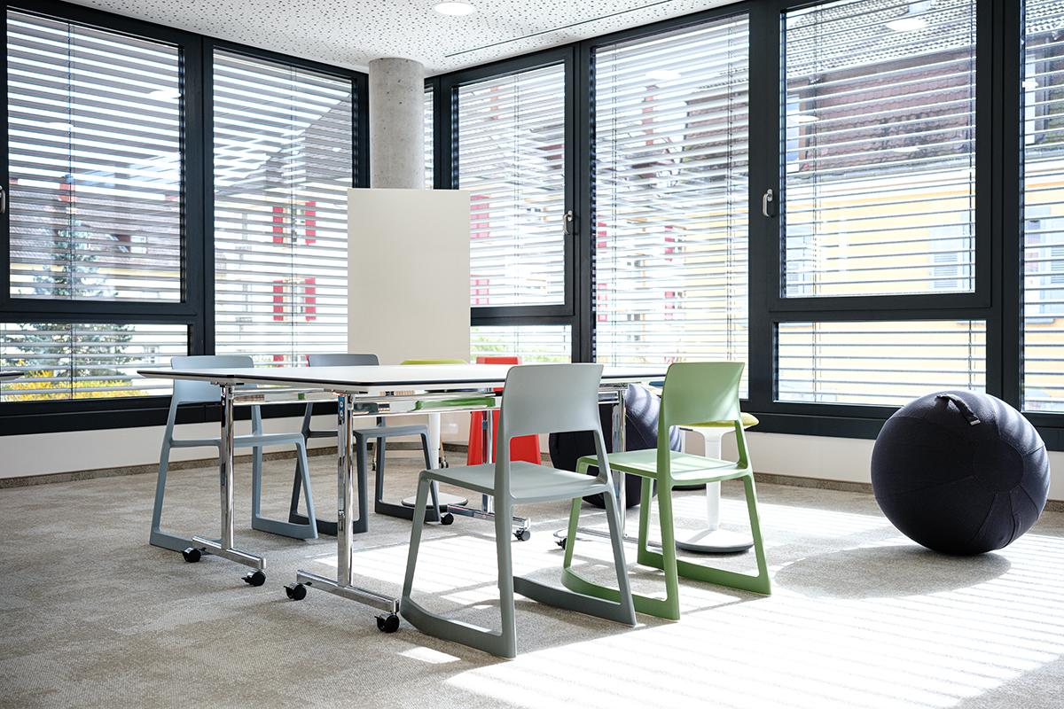
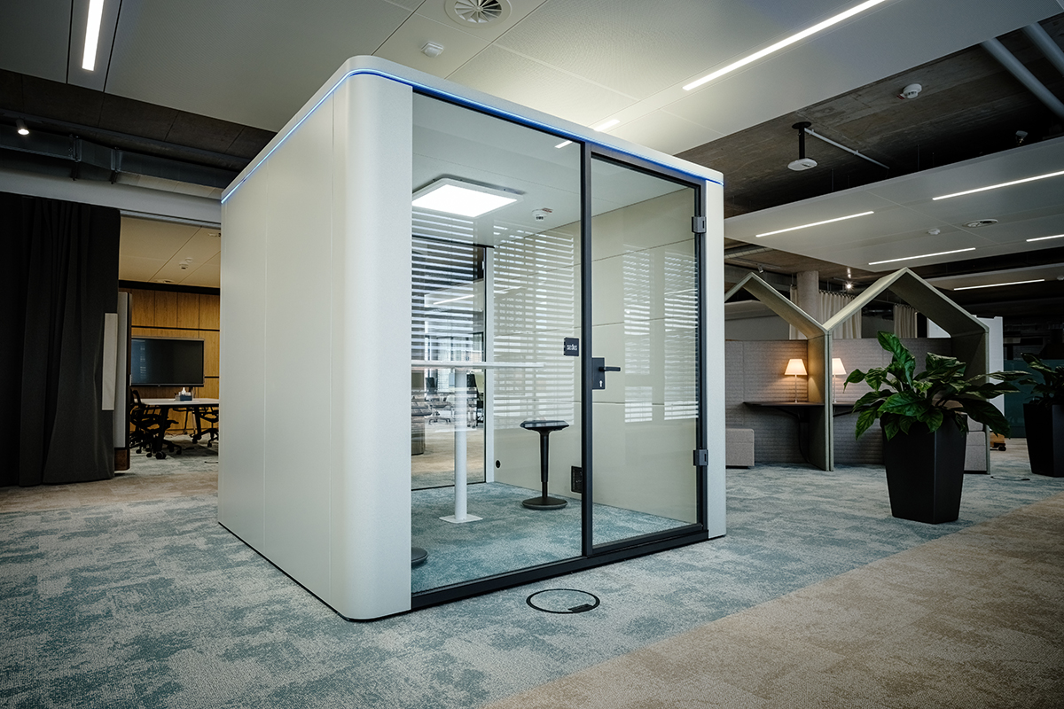
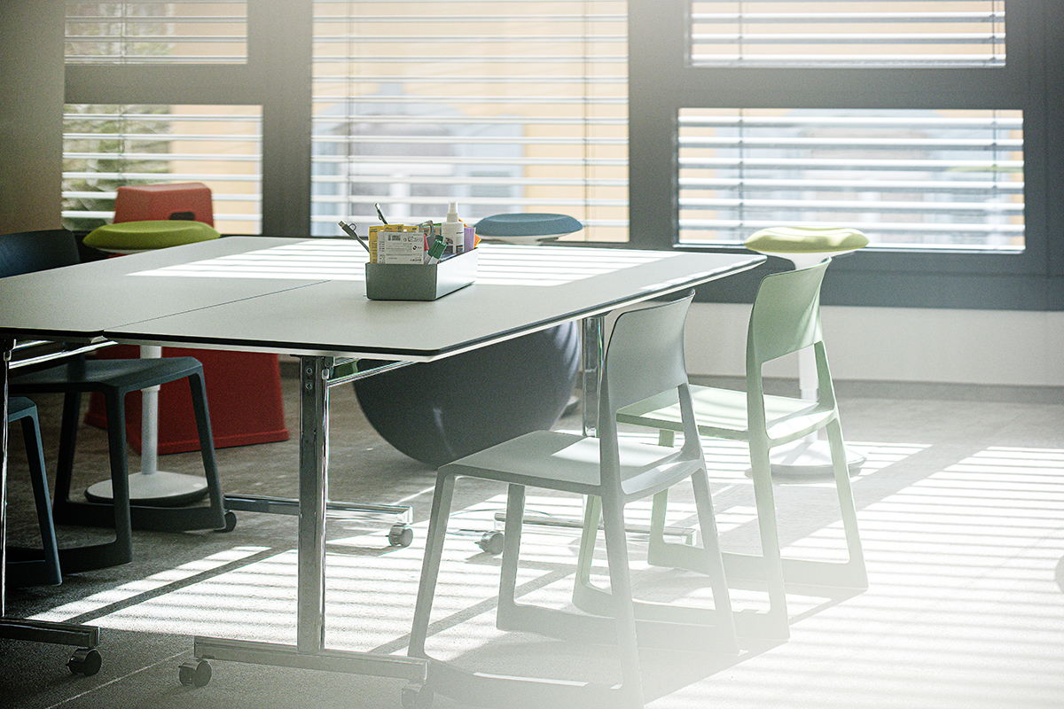
The agile workplace design includes open space areas, desk-sharing, meeting rooms for hybrid team work as well as rooms with retreat options for focused work. In creative rooms, hybrid communication zones, and flexible team rooms for cooperation and collaboration, true innovations are born, and inventiveness is encouraged. This aligns with the ARaymond motto, "Innovation through Collaboration."
The particular challenge of completing the project within a short timeframe and with a specified budget was successfully met through close and cooperative teamwork of the project management team.
“The ARaymond Center of Collaboration is focused on progress. This means that we are looking for new ways to make our employees part of this process. An agile work environment under the principles of New Work meets this challenge precisely.” - A.Raymond GmbH & Co. KG
The Project
/Involved Internal Companies“Werkbau Architektur GmbH” in Esslingen, Schreiner Moser, Gerriets GmbH (acoustic curtains), Interface (flooring)
/Involved Employees Project Manager: Christian Schmitt, Meinlschmidt Raumkonzepte GmbH Interior Designer: Marlene Dietsche, Office Vision® – a brand of Meinlschmidt Raumkonzepte GmbH Backoffice: Markus Feierabend, Meinlschmidt Raumkonzepte GmbH Assembly: Sven Bündtner, Meinlschmidt Raumkonzepte GmbH
/Involved Brands
Vitra, Sedus, Brunner, Klöber, Febrü, DeVorm, Artemide, Foscarini, Object Carpet, Interface
/Projektzeitraum
Ende 2022 bis Mitte 2025
/Total Area
6,500 m² office space
/Total Number of Employees / in the New SpacesApprox. 300
/Workstations
220
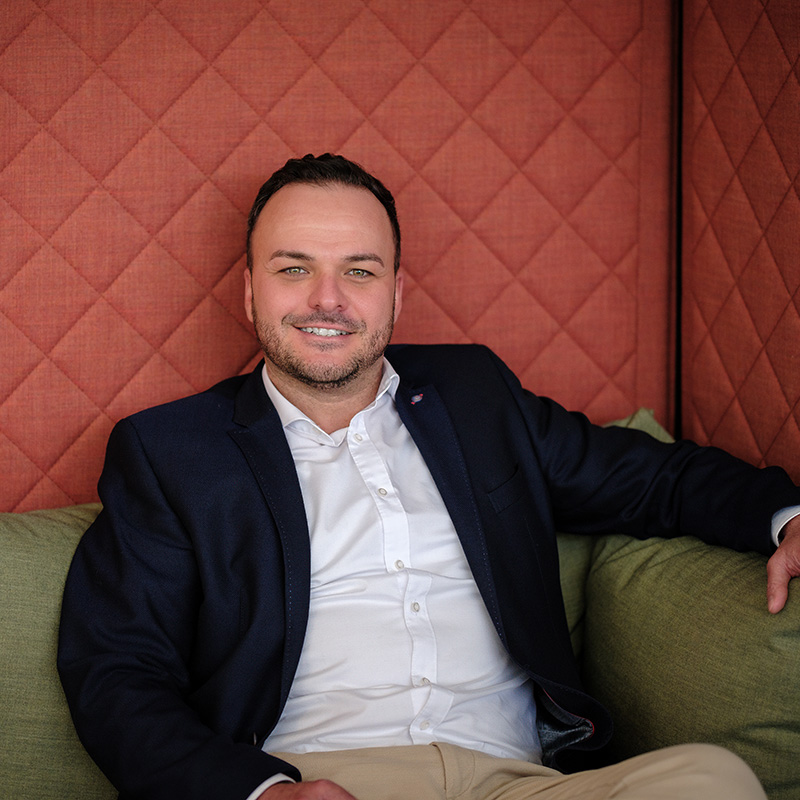
/ Christian Schmitt
Geschäftsleitung / Prokurist Verkaufsgebiet West

/ Marlene Dietsche
INTERIOR DESIGN
Gesamtfläche: 900 qm
Filderstadt
Gesamtfläche: 2000 qm
Sulz am Neckar
Total area: 2,400 sqm
Rosenfeld
Total area: 300 sqm
Metzingen
Total area: 3,600 sqm
Oberstdorf
Total area: 650 sqm
Konstanz
Total area: 470 sqm
Memmingen
Total area: 680 sqm
Munich
Total area: 264 sqm
Balingen
Total area: 1,700 sqm
Herrenberg
Total area: 107 sqm
Böblingen
Total area: 6.500 qm sqm
Lörrach
Office Vision GmbH
Karl-Weinmair-Str. 8
80807 München
Phone: +49 171 / 92 50 161
Email: info@office-vision.de