A brand of Meinlschmidt Raumkonzepte
St. Johann
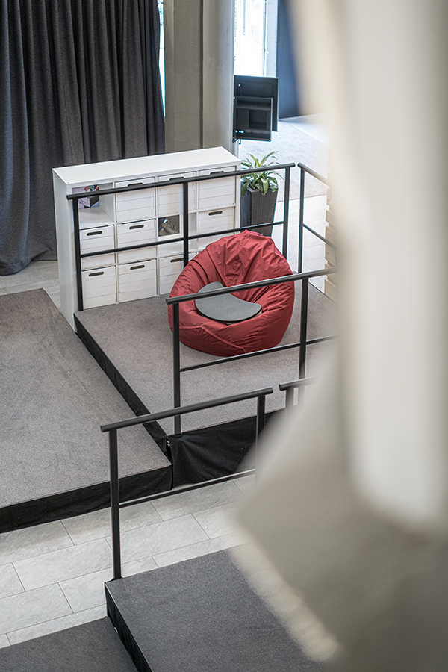
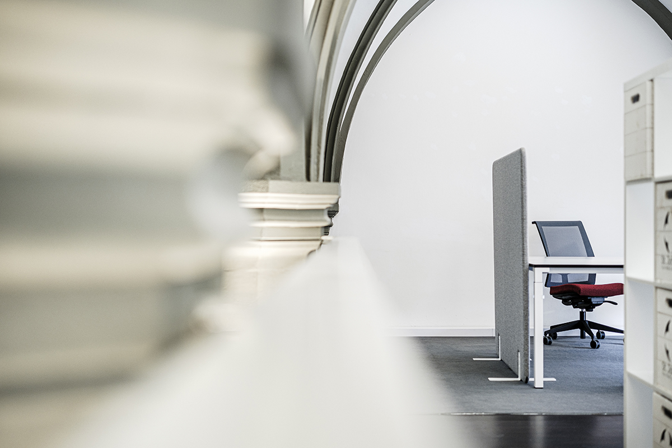
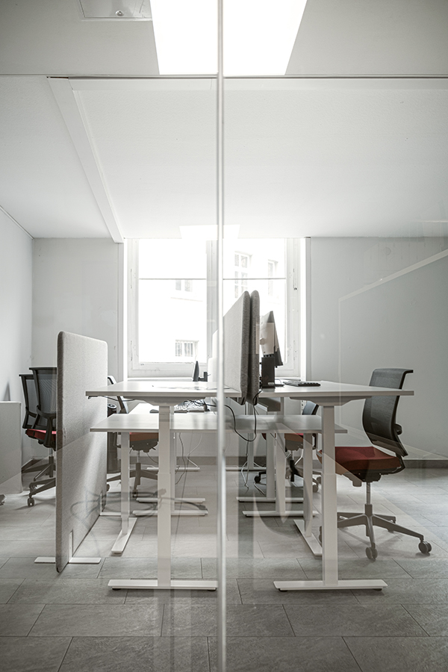
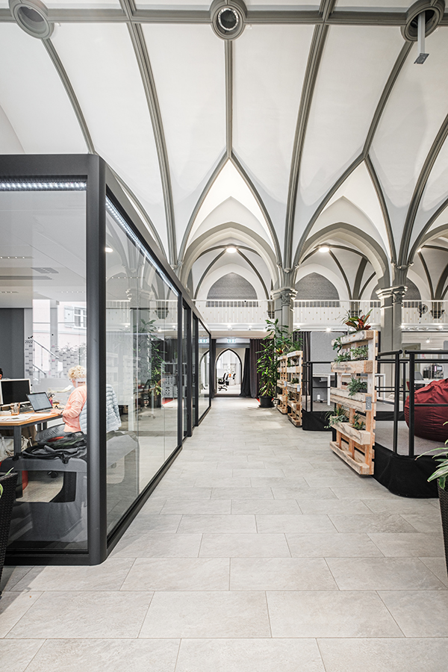
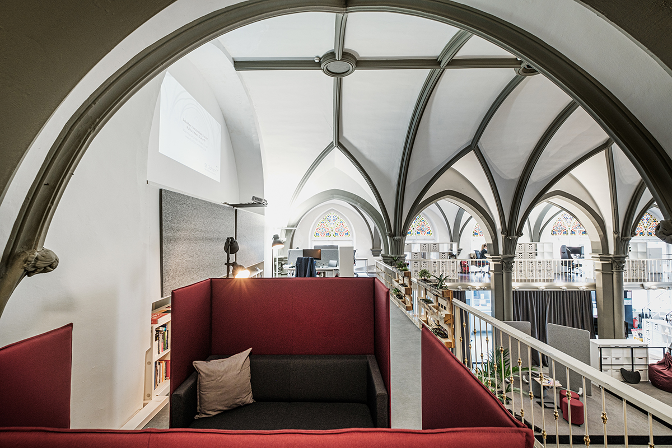
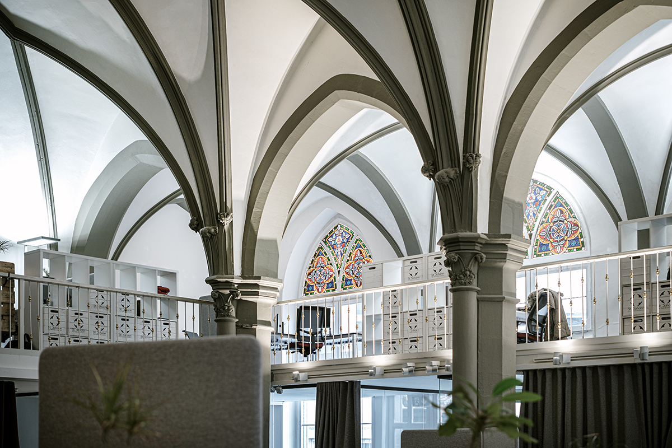
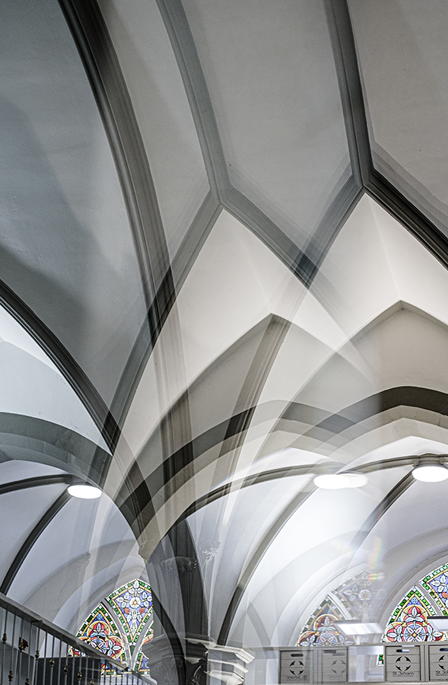
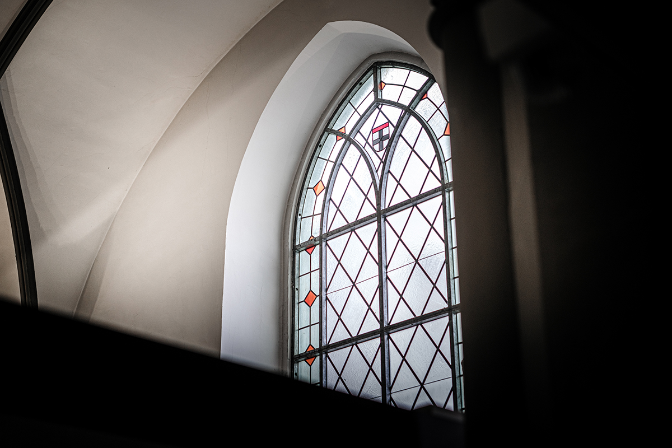
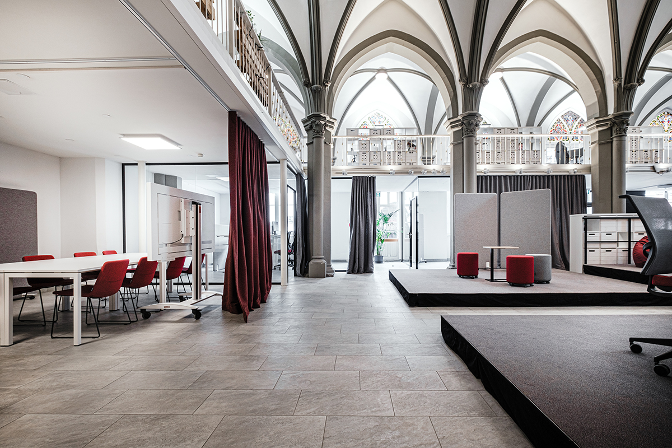
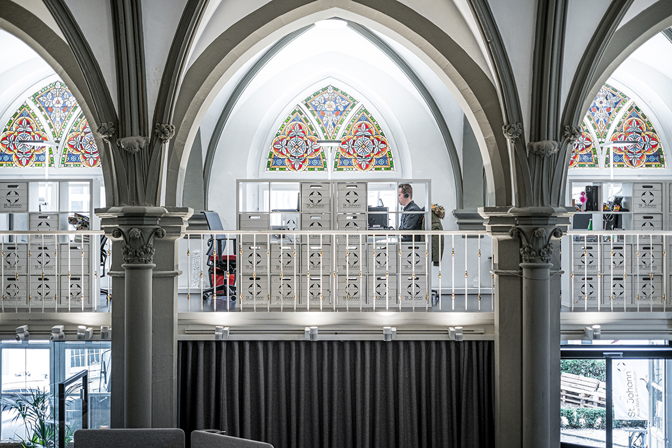
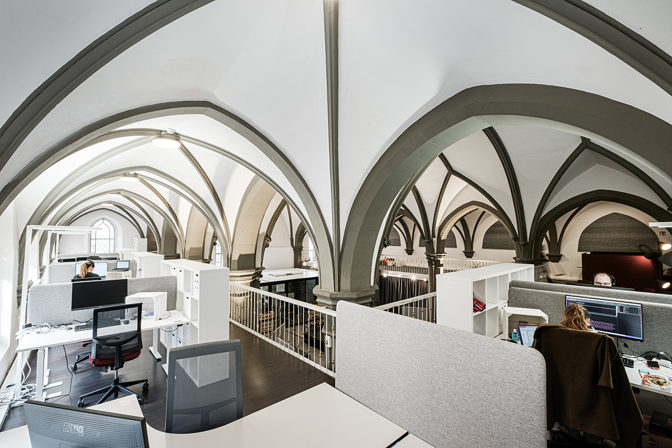
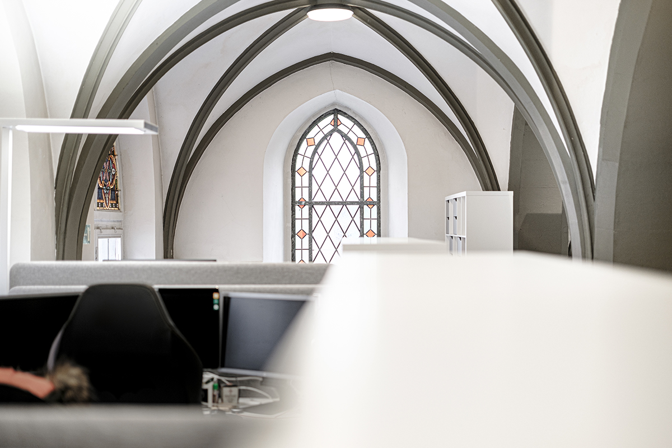
In the heart of Constance’s old town, the consulting and project agency Gründerschiff UG & Co. KG has transformed the St. Johann church into a co-working space. The spatial concept designed by project manager Michael Ortmann of Meinlschmidt Raumkonzepte and interior architect Lara Beilharz of Office Vision creates a synergy between the church building and modern workplace furnishings. Under colorful stained glass windows, co-workers from various industries work on ergonomic office chairs.
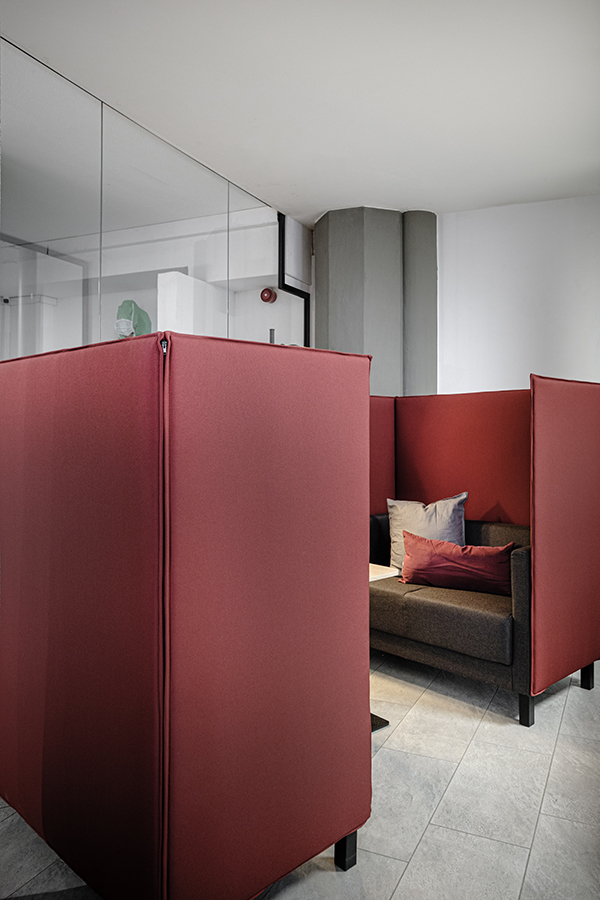
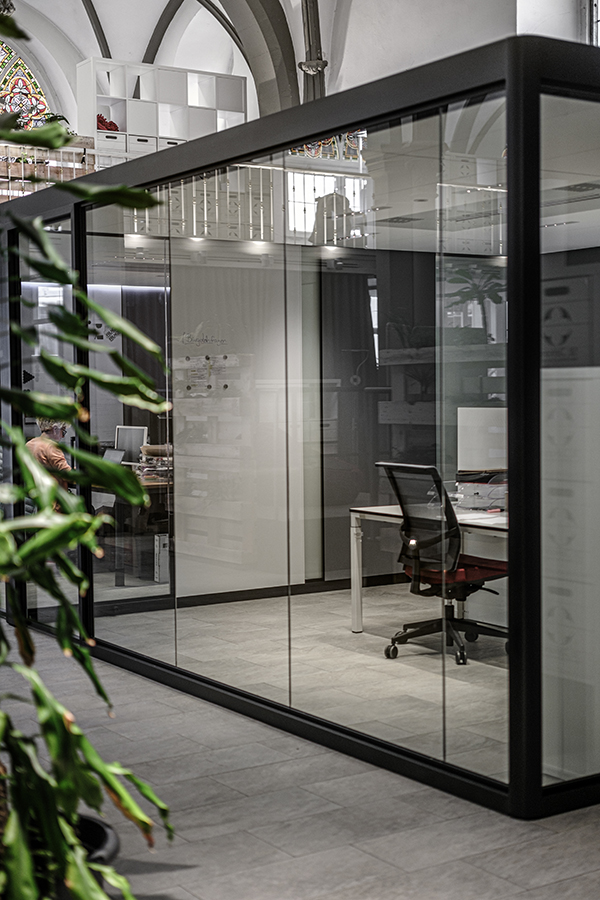
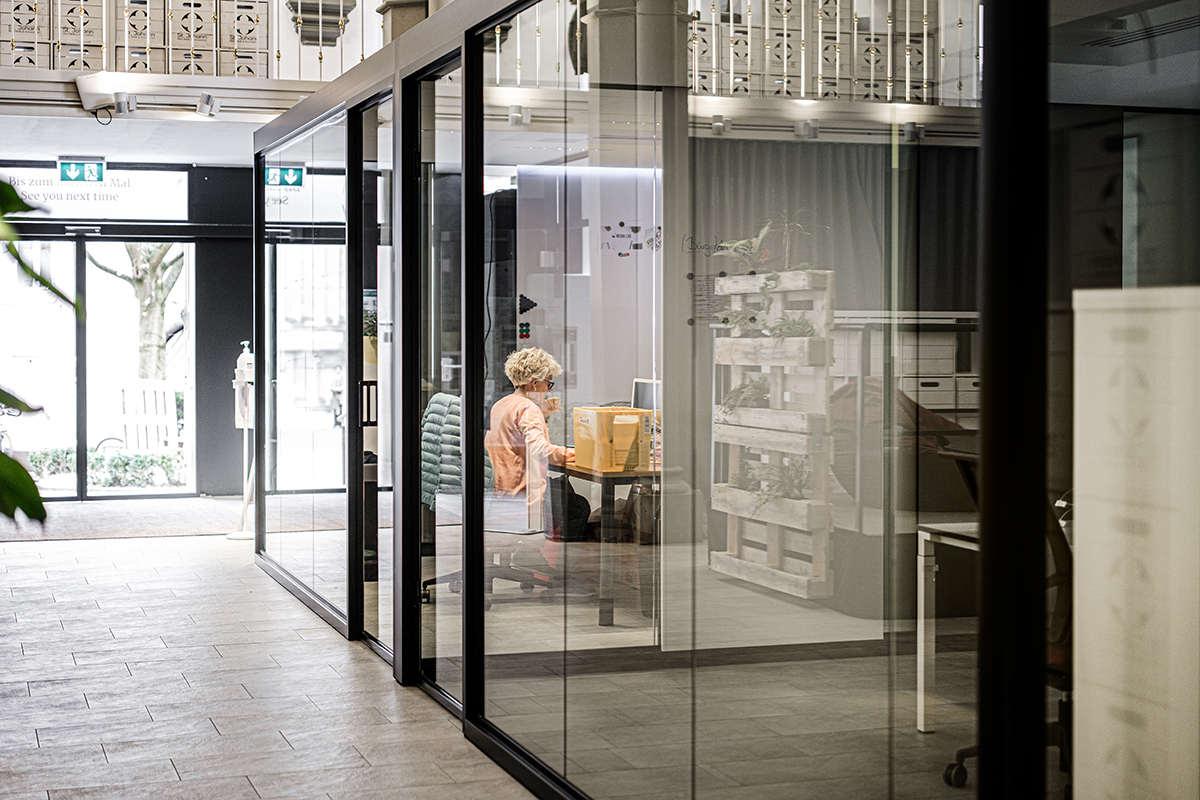
For many years, the church, founded in the 10th century, has not hosted any services. Almost condemned to demolition, St. Johann has been repurposed several times in its history: from a place of worship to a brewery, from a club and hotel to a carnival venue. Today, visitors sit in soundproof cubes rather than confessionals.
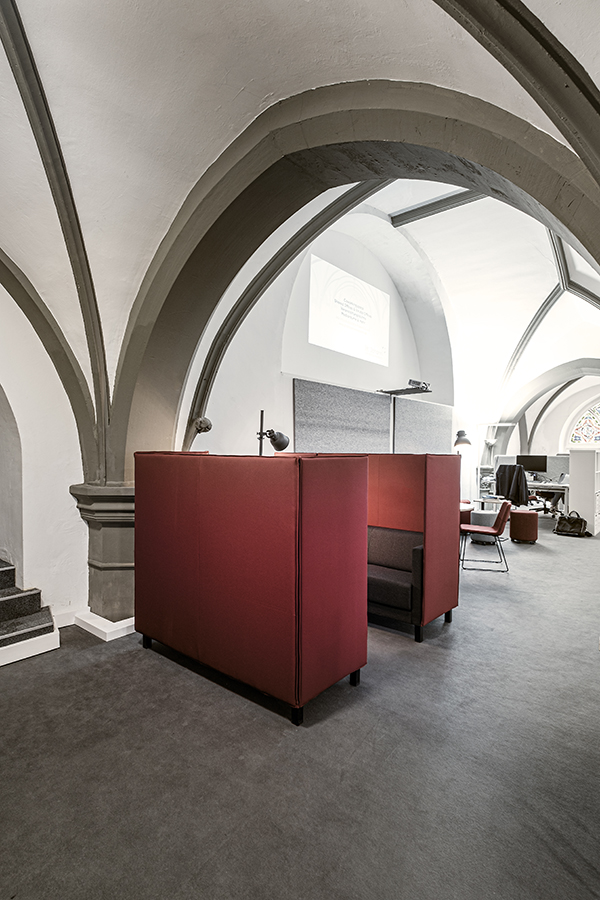
There were several challenges to overcome before reaching this stage: To make the co-working space economically viable, a certain number of workstations needed to be accommodated, and the suboptimal room acoustics had to be improved – all while considering monument protection and workplace regulations. “We faced a high, listed space that was particularly challenging acoustically,” says Michael Ortmann. “The goal was to preserve the church character while introducing comfort into the spaces.”
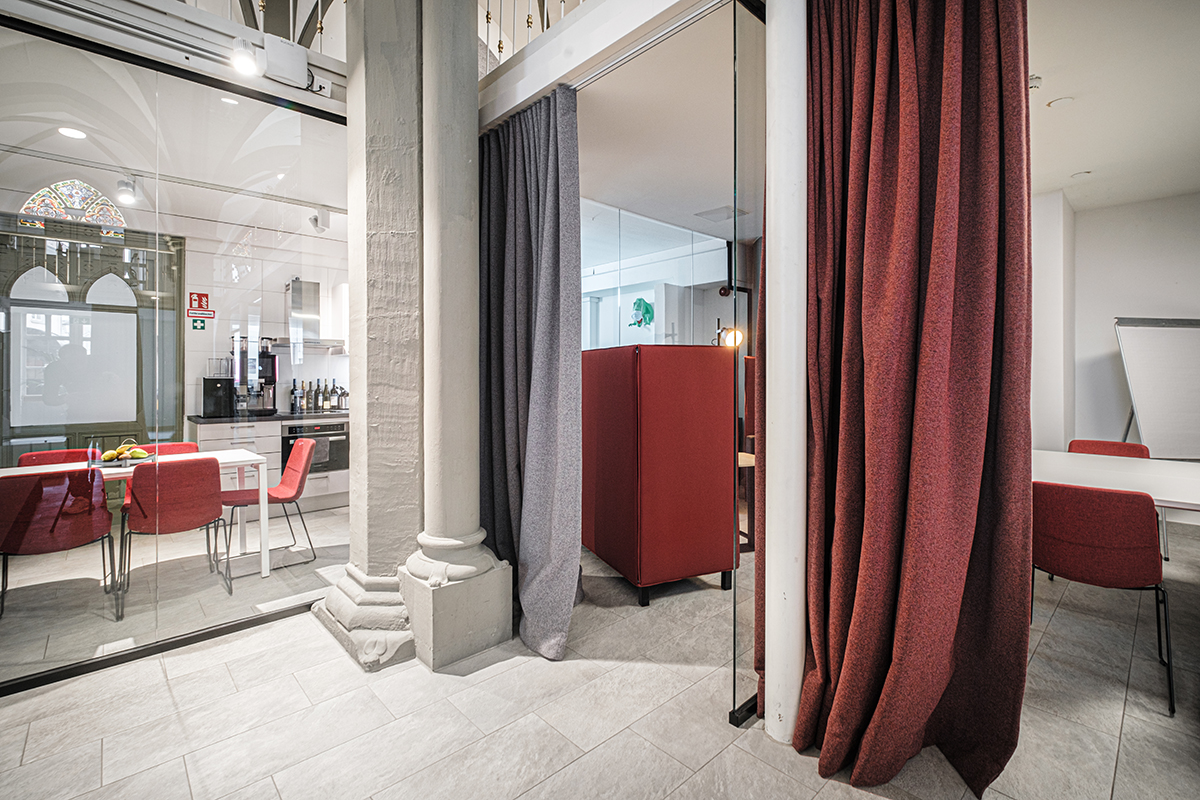
The solution involved a clever design using space-within-space systems, combining open work areas with enclosed cubes, meeting boxes, and retreat areas, as well as partitions made of glass walls and curtains for acoustic effectiveness. Additionally, ceiling sails were used in certain areas. The center of the church was designed to be flexible, allowing the space to be transformed from a workplace to a stage for cultural events. “St. Johann is a special project where we successfully converted a church into a functional co-working space without destroying the church's charm,” the project manager summarizes.
The Project
/ Auftraggeber:
Gründerschiff UG & Co. KG
/ Planung und Projektleitung:
Moritz Meidert, Gründerschiff UG & Co. KG Michael Ortmann, Projektleiter und Lara Beilharz, Innenarchitektin, Office Vision
/ Marken:
Mäder Office, Narbutas, Profi M, Bosse, Waldmann
Küchenplanung: Living Lab
/ Gesamtfläche:
650 m2
/ Arbeitsplätze:
50–60

/ Michael Ortmann
Senior Consultant

/ LARA BEILHARZ
Interior Design
Gesamtfläche: 900 qm
Filderstadt
Gesamtfläche: 2000 qm
Sulz am Neckar
Total area: 2,400 sqm
Rosenfeld
Total area: 300 sqm
Metzingen
Total area: 3,600 sqm
Oberstdorf
Total area: 650 sqm
Konstanz
Total area: 470 sqm
Memmingen
Total area: 680 sqm
Munich
Total area: 264 sqm
Balingen
Total area: 1,700 sqm
Herrenberg
Total area: 107 sqm
Böblingen
Total area: 6.500 qm sqm
Lörrach
Office Vision GmbH
Karl-Weinmair-Str. 8
80807 München
Phone: +49 171 / 92 50 161
Email: info@office-vision.de